FEATURED PROJECT

Seattle, WA
Modern Smoky Blue Exterior with Solar-efficient Design

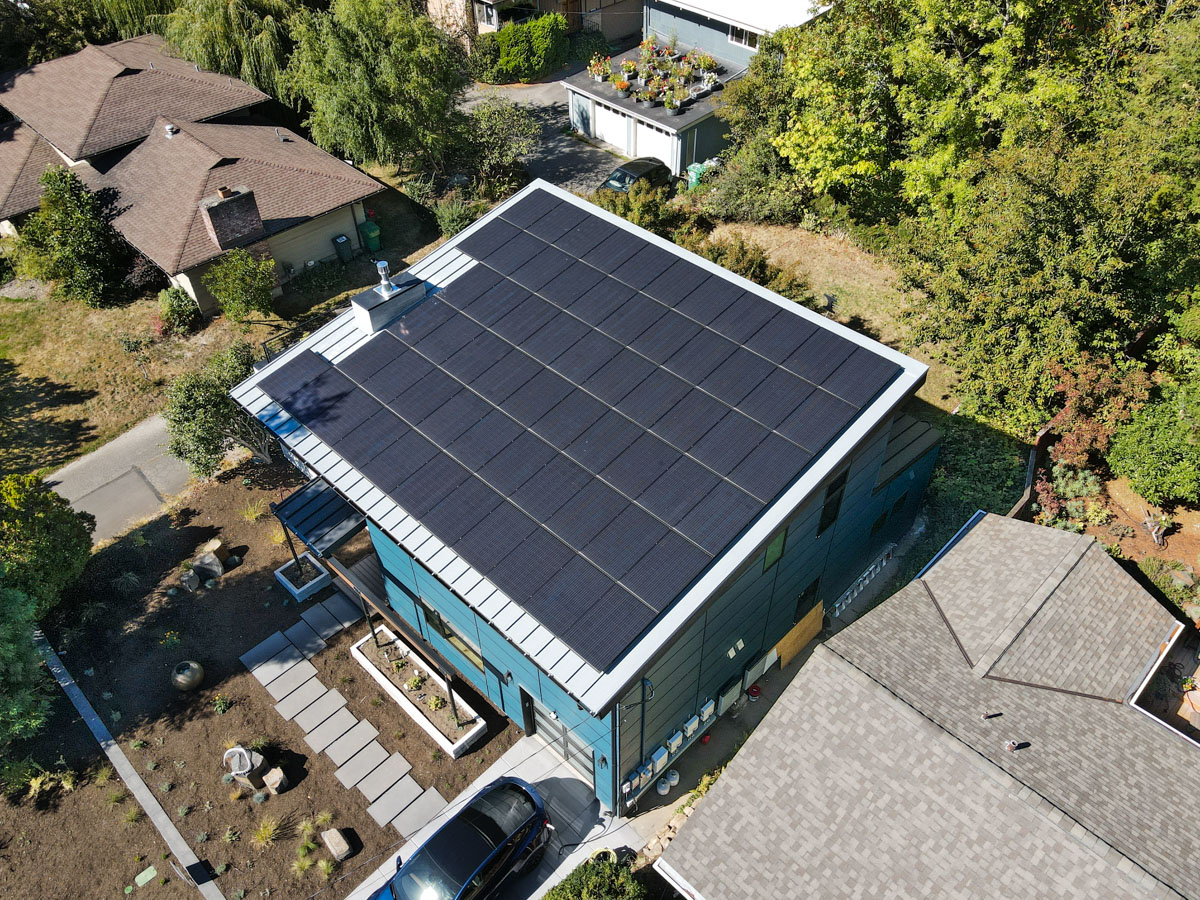
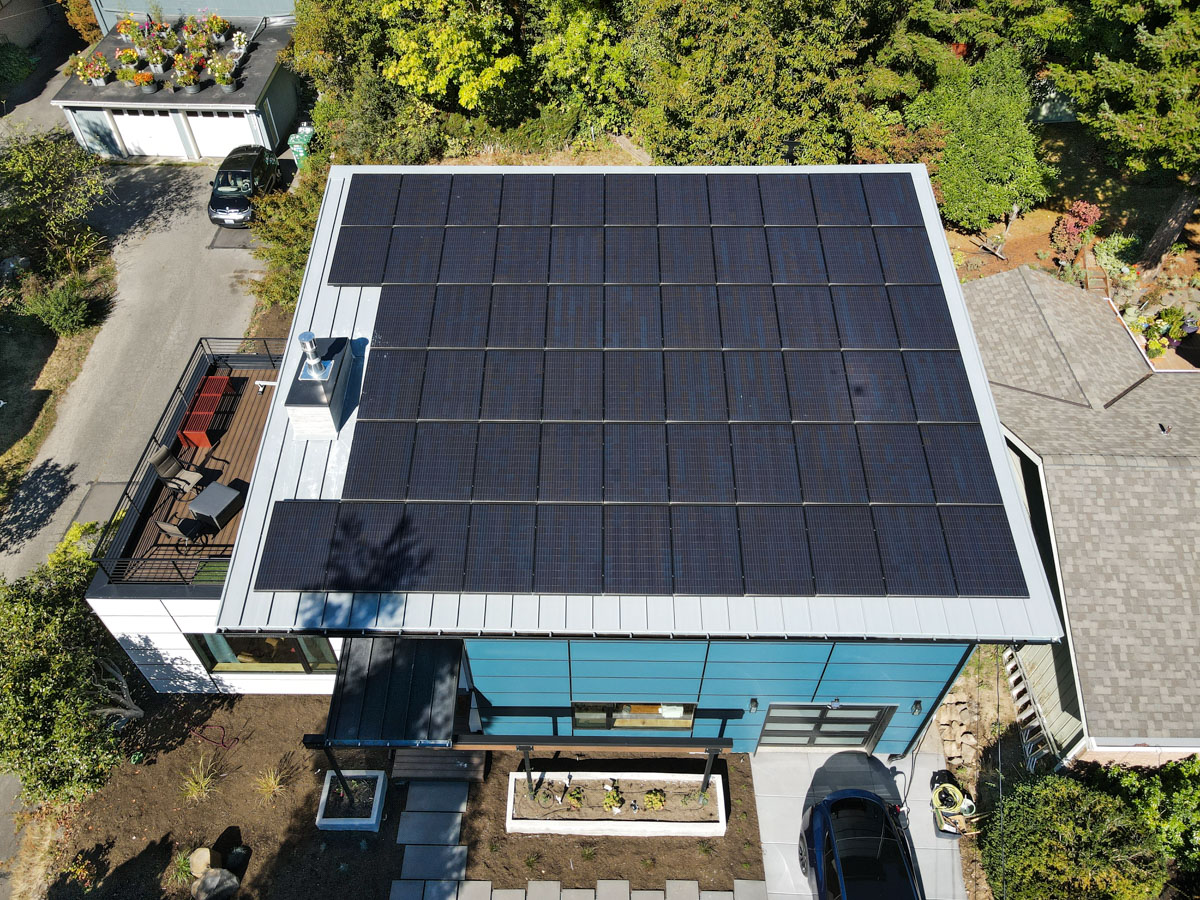
A total home rehabilitation in Seattle: James Hardie Fiber Cement Siding, standing seam Sterling Grey metal roofing, Kebony natural wood deck, and a 16KW rooftop solar array.
Modern Smoky Blue Exterior with Solar-efficient Design in Seattle, WA
Location
Seattle, WA
Completed
2021
Installer
Best Quality
PROJECT DETAILS

FEATURES

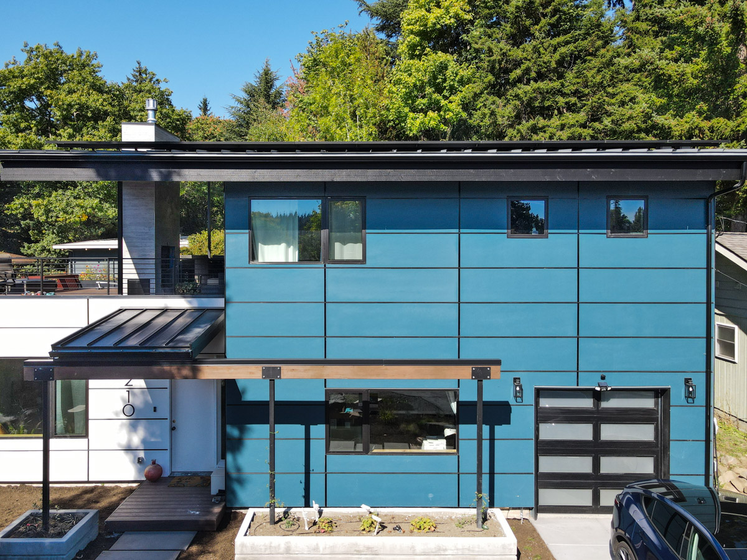
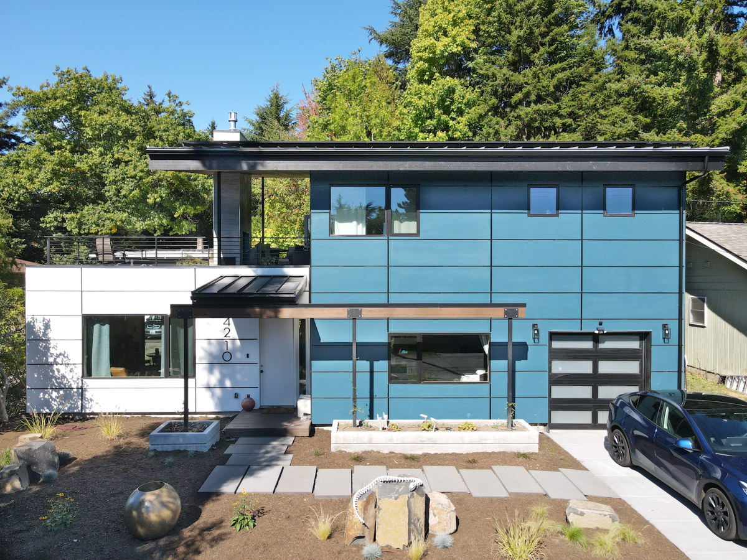
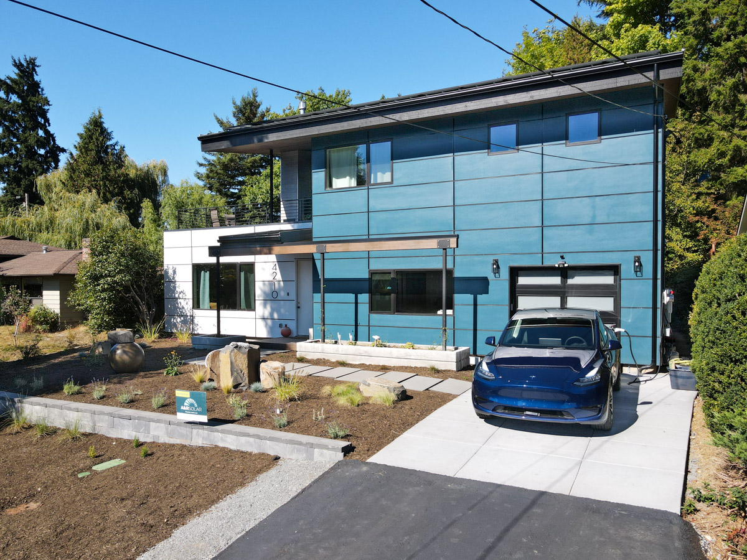
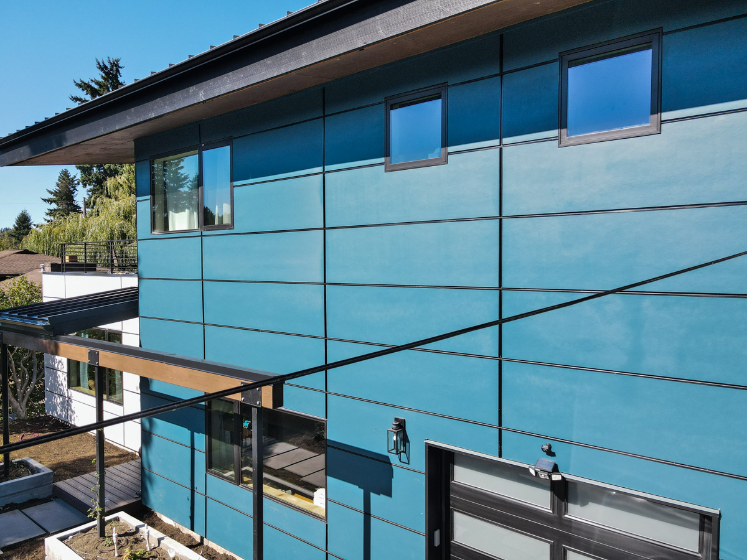
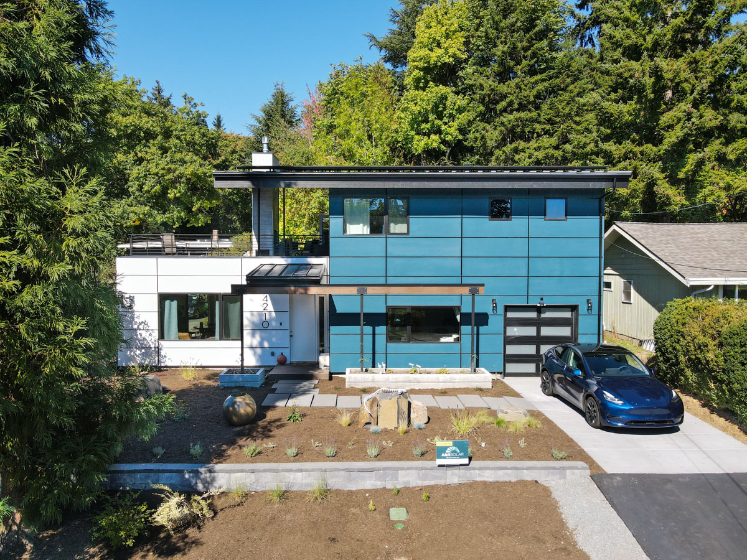
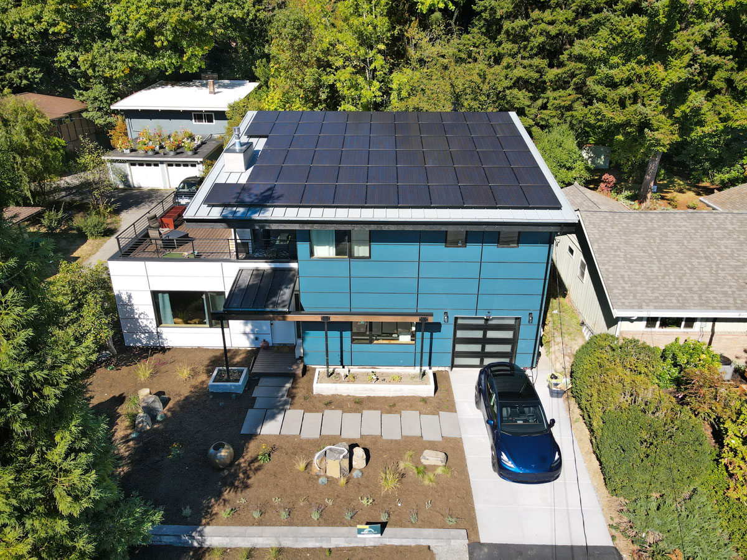
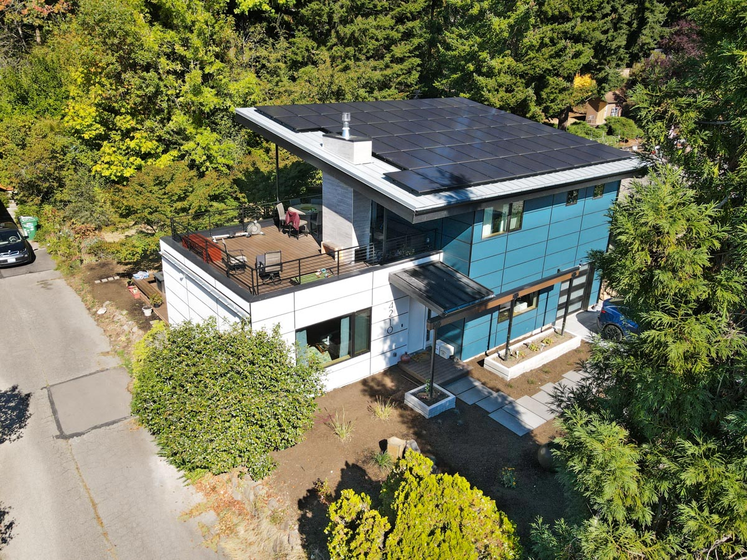
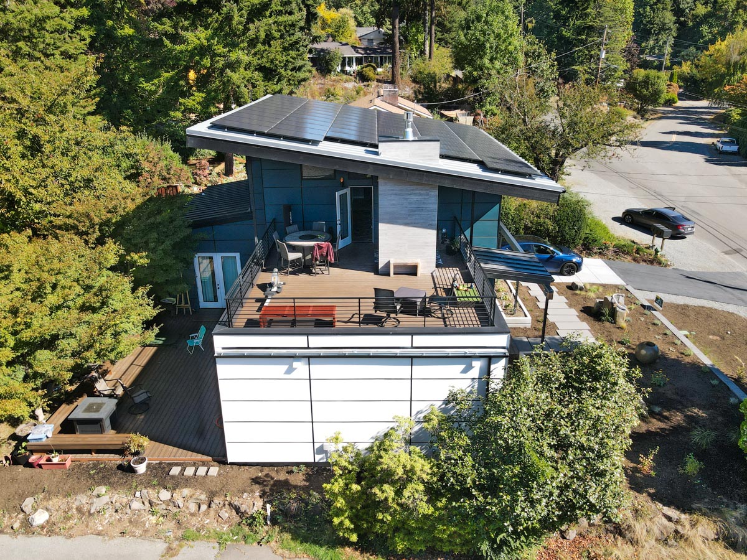
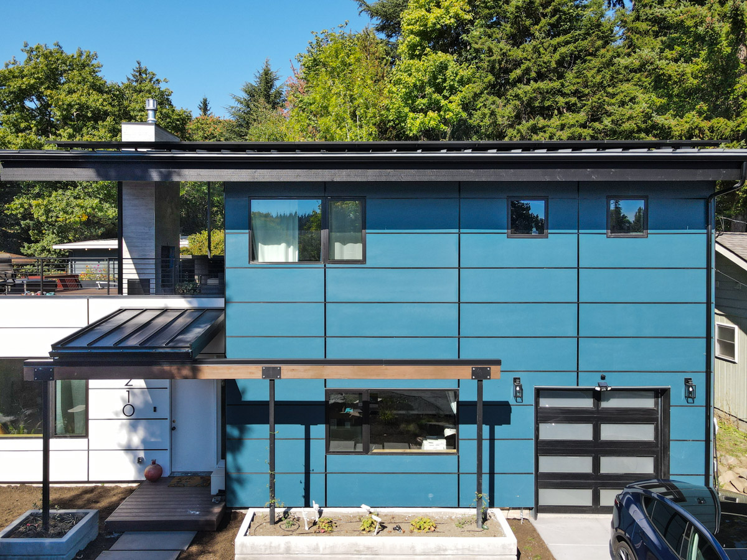
The total rehabilitation procedure for this project included a massive demolition of the old house down to the first level to construct a new two-story home. Important features were conditioned, such as the improvement of foundations and the creation of new landscaping. Both the smokey blue and vanilla milkshake exterior siding parts were made of James Hardie Fiber Cement Siding. On the roof, a black metal roof fascia cap was added together with the Standing Seam Sterling Grey Metal Roofing in vertical battens for the porch roof and upper roof, giving the structure an appealing modern touch as protecting it. This makeover also included a steel railing and a sheet steel garage. Looking at the front, Kebony natural wood was used for the deck section. The 16KW solar array that spans the whole top roof is also a distinguishing feature of this home. Overall, this project radiates a highly contemporary and solar-efficient vibe best suited for homes that receive an ample amount of sun exposure.

HISTORY
New Construction, 2021
CREDITS
Builder: United Seattle
Installer: Best Quality
TRANSFORMATION

Before & After

Drag the slider to see the complete transformation from the original single-story rambler to the newly built modern two-story home.
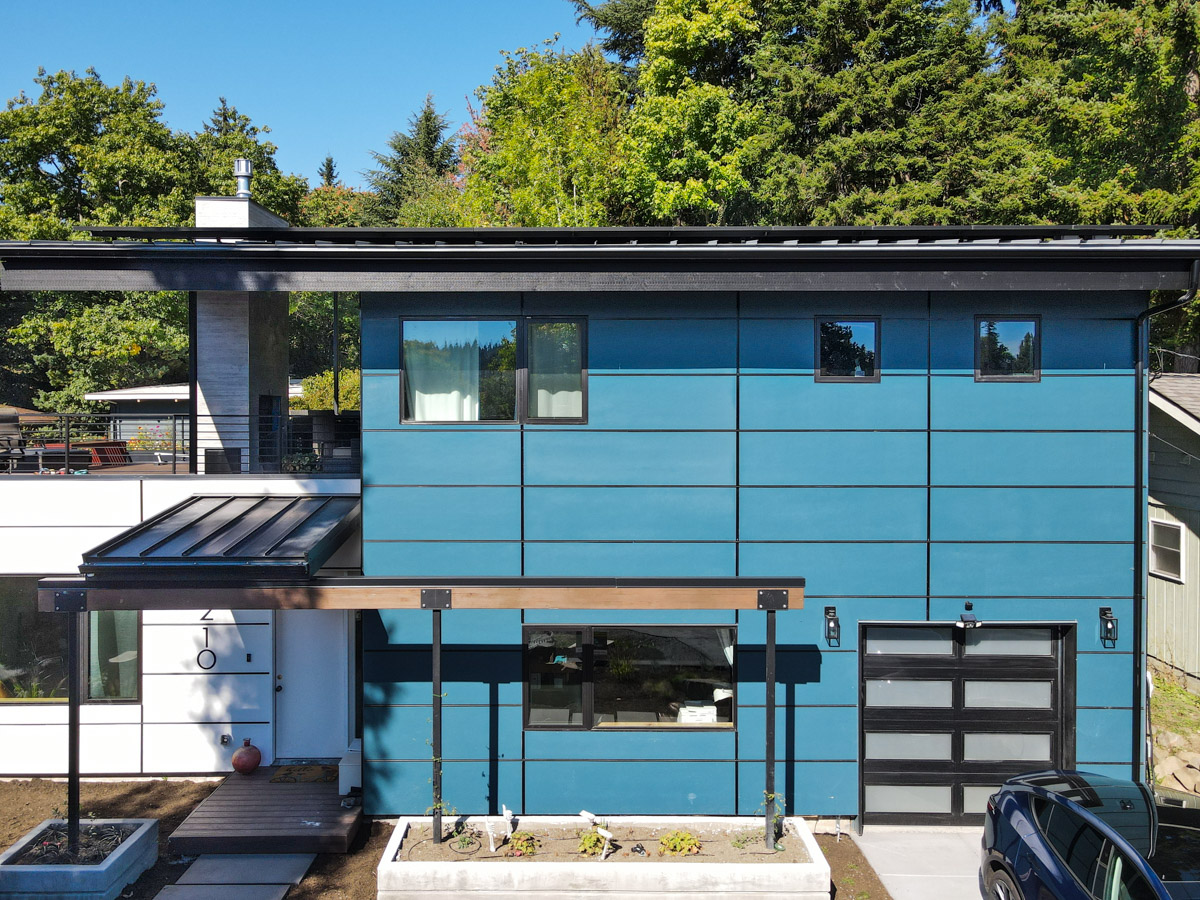
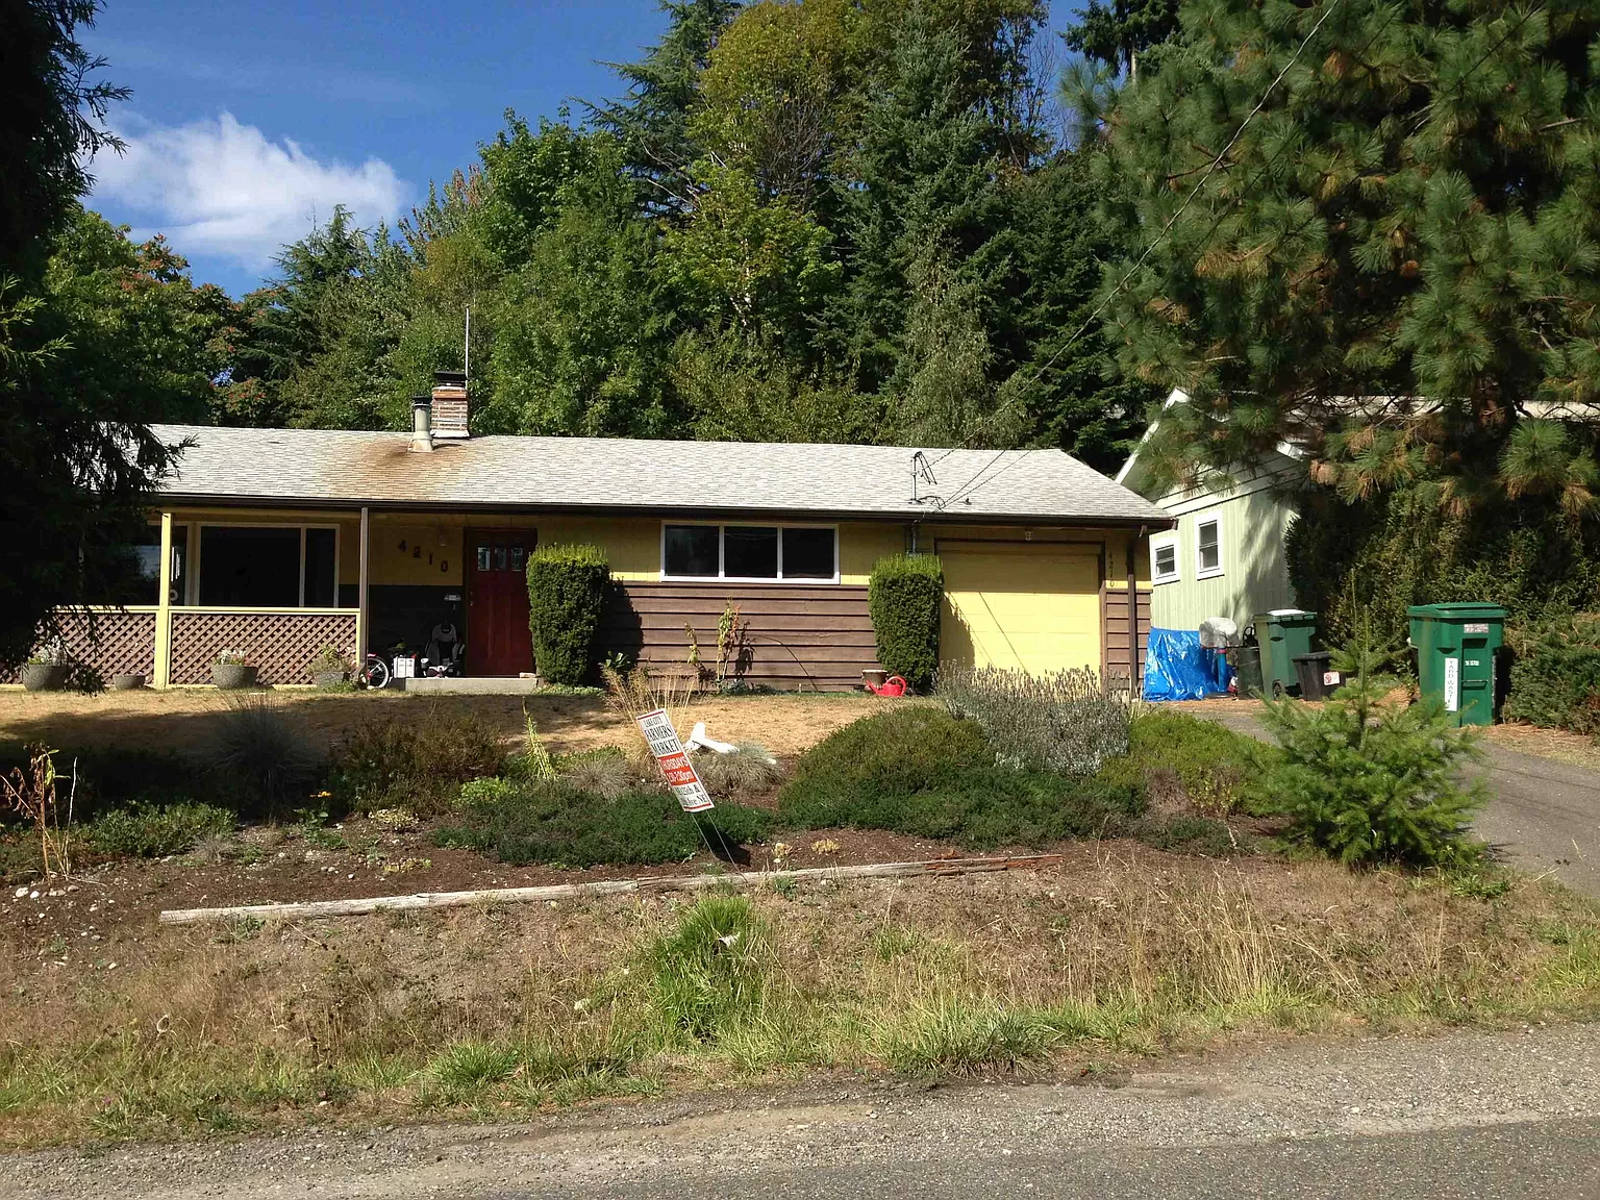
After: Finished modern smoky blue two-story home
After
Before: Original yellow single-story house
Before
PROJECT GALLERY

Project Photos

Full front elevation close-up of modern smoky blue James Hardie fiber cement siding and black standing seam porch roof
Crisp straight-on view of the two-story rebuild with smoky blue panels, vanilla milkshake siding, and modern front deck
Angled street perspective showing landscaped driveway, driveway entrance, and contemporary exterior architecture
Detailed architectural angle of smoky blue siding panels, dark metal fascia, and upper story windows under clear blue sky
High-resolution full property view showing completed modern rebuild, rooftop solar array, and front landscaping
Elevated front drone view of completed modern rebuild, showing landscape pavers, modern siding, and full rooftop solar array
Aerial perspective of modern two-story home rebuild featuring the 16KW rooftop solar array and upper wood deck
High-angle drone view of rear multi-level outdoor living deck, modern chimney, and solar roof installation
Overhead aerial view highlighting standing seam metal roof framing and full 16KW high-efficiency solar panel layout
Direct top-down drone photograph of the full rooftop solar array, Kebony natural wood deck, and modern metal fascia
PROJECT VIDEO

Watch the Project

Take a closer look at the complete rebuild, from demolition to final James Hardie siding, standing seam metal roofing, and solar array installation.

Ready to transform your home?

Contact us today for a free estimate from a team that communicates clearly and shows up on time.

Get a Free Estimate